
Of every building type an engineer can design, a healthcare facility is the least forgiving. A hospital’s mechanical, electrical, and plumbing (MEP) systems are not background utilities, they are clinical infrastructure. Air pressure relationships contain airborne infection. Backup power keeps operating rooms and life-support equipment running through a blackout. Medical gas piping delivers oxygen to a patient’s bedside. When any of these fail, the consequences are measured in patient outcomes, not comfort complaints. That is why OSHPD MEP engineering in Los Angeles operates under a separate, stricter regulatory regime than nearly any other construction in California.
For healthcare developers, hospital facilities teams, architects, and general contractors across Los Angeles and Southern California, understanding that regime, and engaging engineers who have lived inside it, is the difference between a project that moves through review and one that stalls. This guide explains what OSHPD is today, which facilities it governs, what MEP systems must deliver, and how the state’s plan review and inspection process works.
What OSHPD Is, and Why It’s Now Called HCAI
The agency most of the industry still calls “OSHPD” was formally the Office of Statewide Health Planning and Development. In 2021, under the state budget signed that year, it was reorganized and renamed the Department of Health Care Access and Information (HCAI). The new name and branding launched publicly in October 2021, accompanied by an expanded portfolio that added health workforce education, training, and data programs to the department’s responsibilities.
For MEP purposes, the key point is continuity: the rename did not change the building-safety mandate, the codes, or the requirements. The Facilities Development Division that reviews and inspects healthcare construction carries on under HCAI exactly as it did under OSHPD. The acronym “OSHPD” remains in common use, project types are still described as “OSHPD 1” through “OSHPD 5,” and equipment as “OSHPD-preapproved.” Throughout this article, OSHPD and HCAI refer to the same agency and authority; on a Los Angeles healthcare project, treat the terms as interchangeable.
Which Facilities Fall Under HCAI, and Which Stay Local
Not every medical building goes through HCAI. Jurisdiction is defined primarily by the Alfred E. Alquist Hospital Facilities Seismic Safety Act, which preempts local jurisdictions from enforcing Title 24 building standards on specific healthcare occupancies. In practical terms, HCAI, not the Los Angeles Department of Building and Safety (LADBS) or another local building department, acts as the building official for:
- General acute care hospitals
- Acute psychiatric hospitals
- Skilled nursing facilities and intermediate-care facilities
- Certain clinics and chemical dependency recovery hospitals under defined circumstances
These map to the familiar OSHPD facility classifications (OSHPD 1, 1R, 2, 3, 4, and 5), which distinguish acute care hospitals from skilled nursing facilities and licensed outpatient clinics. Where a facility falls under HCAI, the department takes over plan review, approval, and construction inspection from the local jurisdiction.
One nuance matters on every project: HCAI’s preemption is limited to the building-official role. Other local agencies keep their jurisdiction, planning and zoning, local health departments, public works, and the fire authority. So a Los Angeles hospital project is not “HCAI instead of the city”; it is HCAI as building official plus the city’s planning, utility, and fire approvals in parallel. Many outpatient medical offices, by contrast, remain entirely under LADBS and standard Title 24 review. Determining the correct jurisdiction at the outset shapes the entire engineering and permitting path, which is why it is one of the first questions an experienced healthcare MEP team asks.
What MEP Systems Must Deliver in Healthcare Facilities
Healthcare MEP design is governed by layers of code and reference standards beyond the base California Building Code, including the California Mechanical, Electrical, and Plumbing Codes, ASHRAE Standard 170 for ventilation, and NFPA 99 and NFPA 110 for health care facilities and emergency power. Here is what those requirements demand of each discipline.
Mechanical / HVAC
Ventilation is where healthcare design departs most visibly from commercial work. ASHRAE Standard 170 sets space-by-space requirements for air change rates, pressure relationships, filtration, temperature, and humidity. Design must maintain directional airflow: operating rooms and protective-environment rooms are held at positive pressure to keep contaminants out, while airborne infection isolation (AII) rooms are held at negative pressure to keep contaminants in. These relationships must hold continuously, which drives decisions about dedicated air handling, exhaust routing, and controls.
Filtration is prescribed by area, with higher-efficiency filtration serving surgical and immunocompromised-patient spaces. Minimum outdoor and total air changes per hour are specified for each room type, and humidity ranges are controlled to limit infection risk and protect sensitive equipment. Isolation rooms typically require monitoring and, often, anterooms. Coordinating all of this against the architectural program, without oversizing systems or sacrificing Title 24 energy performance, is the core of healthcare mechanical engineering.
Electrical / Essential Power
Hospitals must maintain power to critical functions through any utility outage. The framework is the Essential Electrical System (EES), divided under NFPA 99 into three branches:
- Life Safety Branch: egress and exit lighting, emergency communication, and related life-safety loads.
- Critical Branch: receptacles and equipment in patient-care areas needed to sustain treatment, such as task lighting and critical-care outlets.
- Equipment Branch: major mechanical equipment essential to operation but not instantly life-threatening if briefly interrupted, such as medical air compressors, medical-vacuum pumps, and select ventilation equipment.
The Life Safety and Critical branches must be restored automatically, generally within about 10 seconds of an outage, through automatic transfer switches. On-site generators serving these systems are held to NFPA 110 emergency-power classifications, along with the associated fuel supply, testing, and monitoring provisions. Designing the EES means more than sizing a generator, it means correctly separating branches, coordinating transfer schemes, sizing distribution for growth, and documenting it all to survive HCAI review.
Plumbing and Medical Gas
Healthcare plumbing carries obligations ordinary buildings never see. Medical gas and vacuum systems, oxygen, medical air, nitrous oxide, medical vacuum, and waste anesthetic gas disposal, must be designed to code, with careful attention to source equipment, alarms, zone valves, and outlet locations, and tightly coordinated with electrical (alarms and the equipment branch) and mechanical (compressor and vacuum-pump rooms, exhaust). On the domestic-water side, water safety and waterborne-pathogen management shape hot-water temperature, recirculation, and distribution decisions.
Fire Protection and Life Safety
Healthcare occupancies carry among the most demanding fire and life-safety provisions in the code because patients often cannot self-evacuate. Sprinkler and standpipe design, smoke compartmentation, and the interaction of fire protection with HVAC smoke control and the electrical life-safety branch must be engineered as a coordinated whole, not as separate trades.
Seismic Anchoring and Bracing of MEP
California treats hospitals as critical facilities that must remain functional after an earthquake, so their MEP components face the most stringent seismic anchorage and bracing requirements in the building code. This reaches beyond the structure to ductwork, piping, conduit, equipment, generators, and medical gas systems. Equipment must either be OSHPD preapproved (carrying a valid preapproval, commonly an OPA/OPM listing) or be supported by project-specific seismic anchorage calculations. Missing or inconsistent seismic detailing is a common reason drawings come back from HCAI, so it must be integrated into MEP design from the start. The state’s ongoing 2030 seismic-compliance milestones for existing hospital buildings add further urgency.
How HCAI Plan Review and Inspection Works
HCAI functions as the building department for facilities in its jurisdiction, so a project moves through its Facilities Development Division rather than the local plan-check counter. The path runs from submittal and plan review, through permit issuance, to construction observation and inspection.
During plan review, HCAI examines architectural, structural, and MEP documents for compliance. Complex hospital submittals commonly involve extended review cycles, industry sources describe initial review of significant new hospital construction taking many months, and longer where documentation is incomplete or coordination is weak. Because published durations vary by project type, complexity, and submittal quality, treat any single figure as indicative rather than guaranteed; the variable you can actually influence is the completeness and coordination of the documents you submit.
Once permitted, construction is subject to continuous oversight. HCAI works through certified inspectors of record, mandatory hold points, and field observation, and it retains authority to require corrections, and to stop work, when construction deviates from approved drawings. Field changes generally require formal deferred approvals or amendments rather than informal resolution. This is a meaningful difference from typical commercial construction, and it rewards teams whose documents are right the first time.
How Experienced MEP Engineers Reduce Risk on Healthcare Projects
The recurring theme across every HCAI project is that most delay is self-inflicted, drawings returned for incomplete documentation, unresolved coordination, missing seismic details, or code items that should have been caught in design. An MEP team that has been through HCAI review designs to avoid those comments in the first place: selecting preapproved equipment where it saves time, detailing seismic anchorage up front, maintaining airflow and pressure relationships that survive scrutiny, and producing coordinated, review-ready documents.
Engineous Group (EGI) brings more than 35 years of engineering practice to Los Angeles and Southern California, with in-house Mechanical (HVAC), Electrical, Plumbing, Fire Protection, and Solar/PV disciplines and specific experience on OSHPD/HCAI healthcare work. That single-firm structure matters where MEP systems are so interdependent that gaps between separate consultants become HCAI comments. EGI also brings deep experience in the adjacent requirements these projects live alongside, Title 24 energy compliance, LADBS permitting, seismic design, and emergency power.
We have worked with The Engineous Group for over 15 years on mixed-use, senior housing, student housing, OSHPD, and commercial projects. I wholeheartedly recommend them to any design firm seeking professional engineering services.
, Jay I. Blatter, Hochhauser Blatter Architecture and Planning
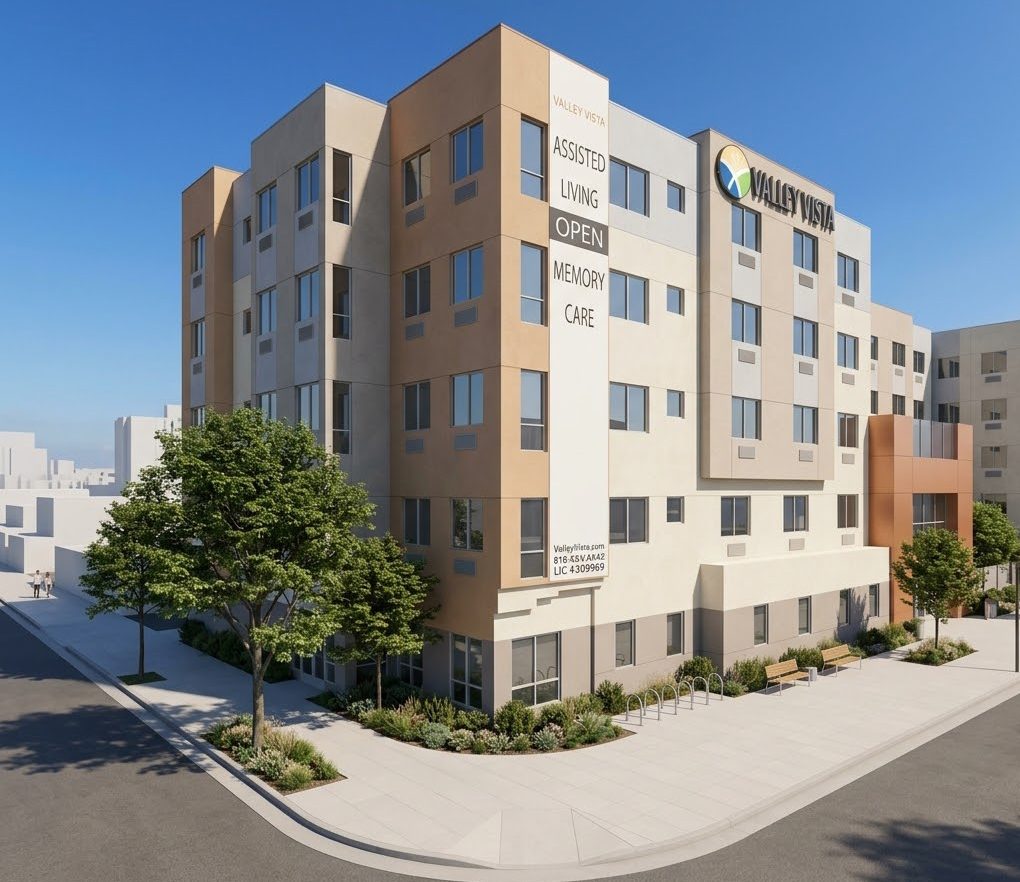
For teams building the residential and care-adjacent projects that so often sit beside licensed facilities, EGI’s work on Valley Vista Senior Living in Van Nuys illustrates how that coordinated approach plays out in senior housing. You can explore related guidance in our overview of MEP engineering for multifamily and senior housing in Los Angeles and our developer’s guide to LADBS permitting and Title 24, or start from our hub on MEP engineering in Los Angeles.
Frequently Asked Questions
Is OSHPD the same as HCAI?
Yes. The Office of Statewide Health Planning and Development (OSHPD) was renamed the Department of Health Care Access and Information (HCAI) in 2021, with the new name launching publicly that October. The building-safety mandate, codes, and requirements did not change with the rename. The industry still uses “OSHPD” informally, including for project classifications and preapproved equipment, so you will see both terms on Los Angeles healthcare projects.
Which healthcare facilities require HCAI review instead of LADBS?
Under the Alquist Hospital Facilities Seismic Safety Act, HCAI acts as the building official for general acute care hospitals, acute psychiatric hospitals, skilled nursing and intermediate-care facilities, and certain clinics and chemical dependency recovery hospitals. For those facilities, HCAI, not LADBS or another local building department, performs plan review, approval, and inspection, though local planning, health, public works, and fire agencies keep their separate roles. Many standard outpatient medical offices remain under local jurisdiction.
What makes healthcare MEP engineering different from commercial work?
Healthcare MEP systems are clinical infrastructure held to healthcare-specific standards such as ASHRAE 170 ventilation and NFPA 99/110 emergency power. That means continuous pressure relationships and air-change rates for infection control, a branched essential electrical system with automatic backup power, coordinated medical gas systems, and the most stringent seismic anchorage in the building code, demanding far more coordination and documentation than typical commercial buildings.
How long does HCAI plan review take?
It depends heavily on project type, complexity, and the completeness of the submittal. Significant new hospital construction commonly involves review cycles measured in many months, and incomplete or poorly coordinated documents extend that timeline. Because published durations vary, the most reliable way to shorten review is to submit thorough, well-coordinated, code-compliant drawings, which is where experienced healthcare MEP engineering has the largest impact.
Engineer Your Los Angeles Healthcare Project with EGI
If you are planning a hospital, skilled nursing facility, or care-adjacent development in Los Angeles or Southern California, engage MEP engineers who know the HCAI path. Contact Engineous Group at engineousgroup.com/contact-us or call (626) 696-3850. EGI is located at 898 N. Fair Oaks Ave., Suite E, Pasadena, CA 91103, and can be reached at design@engineousgroup.com.